
Our work
Spaces made to be lived in.
Every image below is a clearly labeled placeholder, ready to be replaced with real LifeTime Flooring project photography.
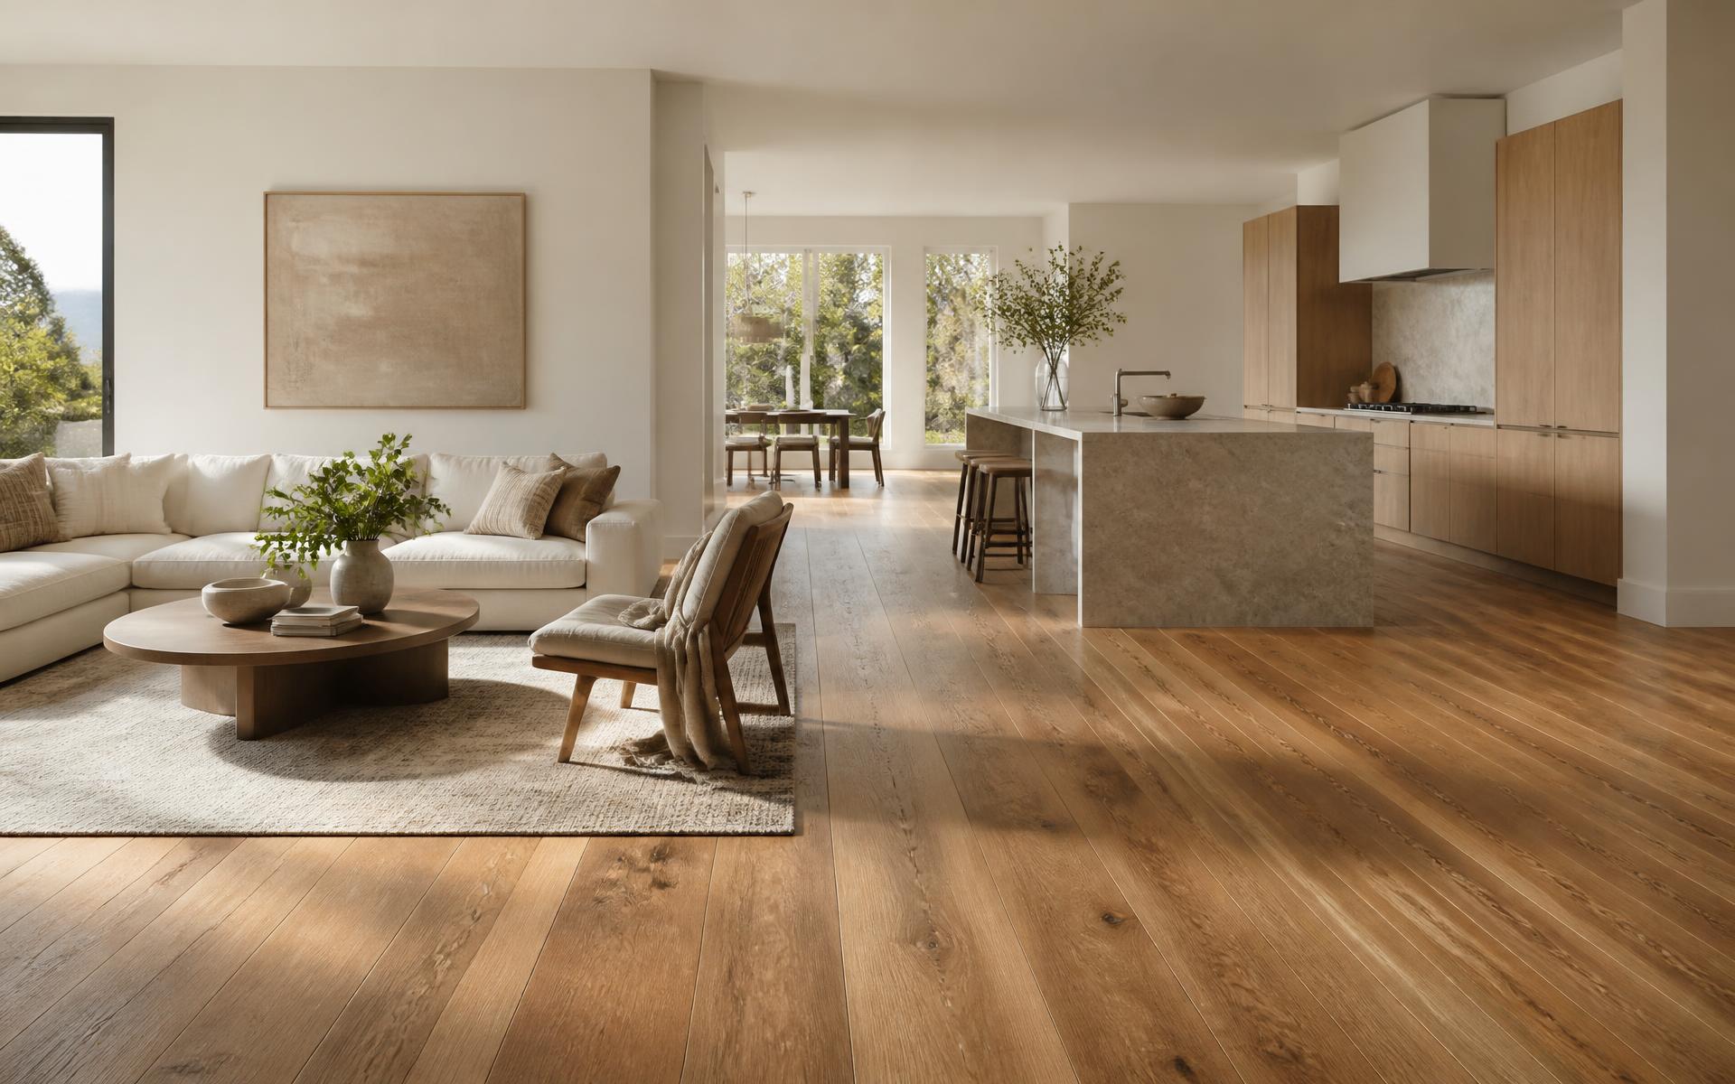
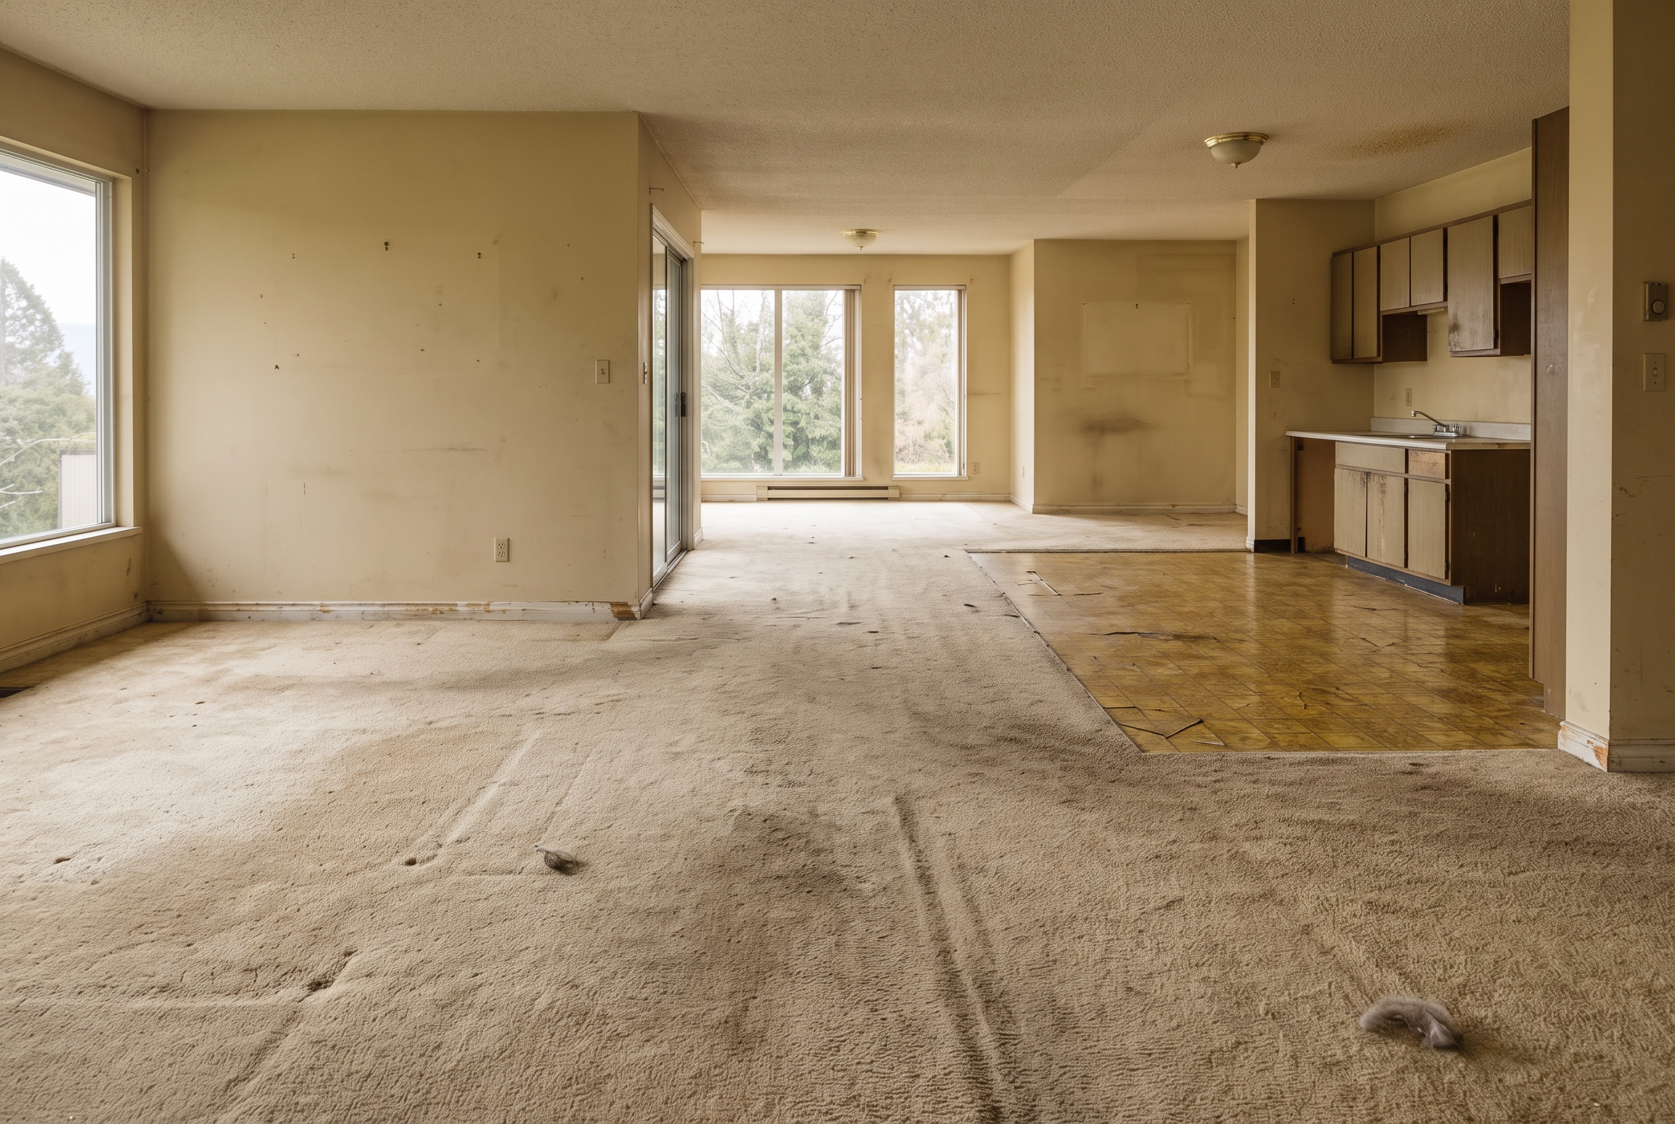
Flooring
Open-plan flooring — project placeholder
- Materials:
- Wide-plank engineered wood (material placeholder)
- Scope:
- Removal, subfloor prep, installation, trim and transitions
Project story placeholder. Replace with the real scope, timeline and outcome for this LifeTime Flooring project.
Start a similar project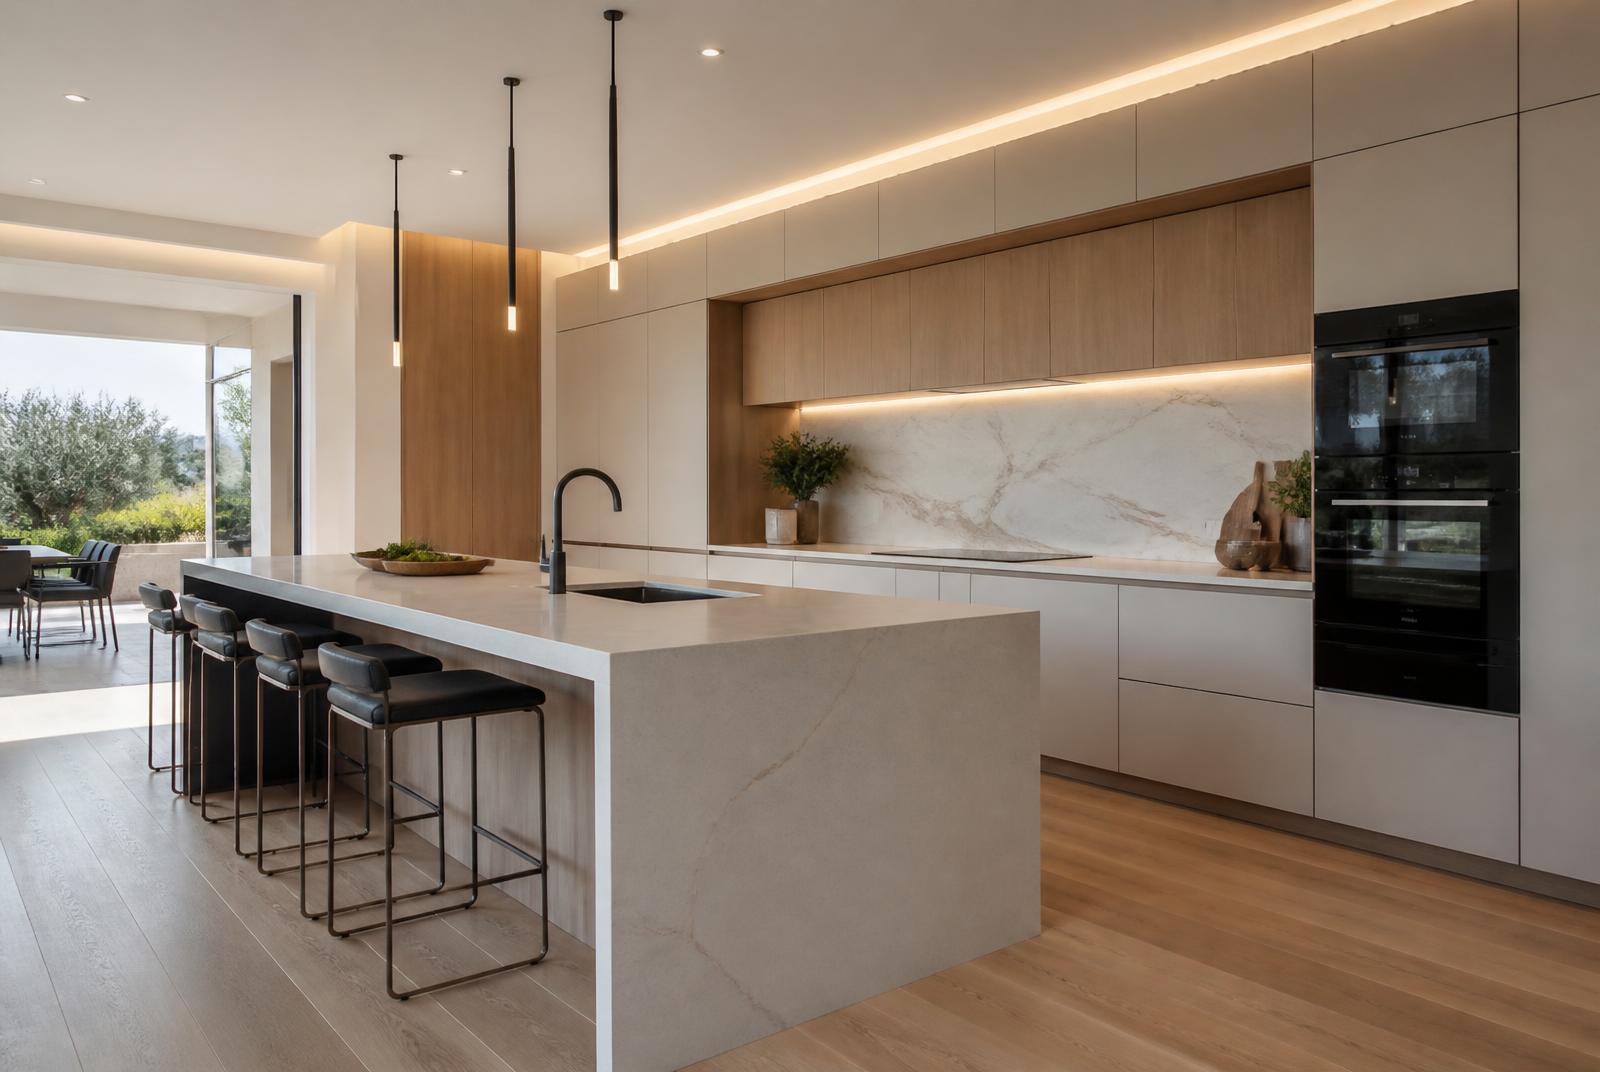
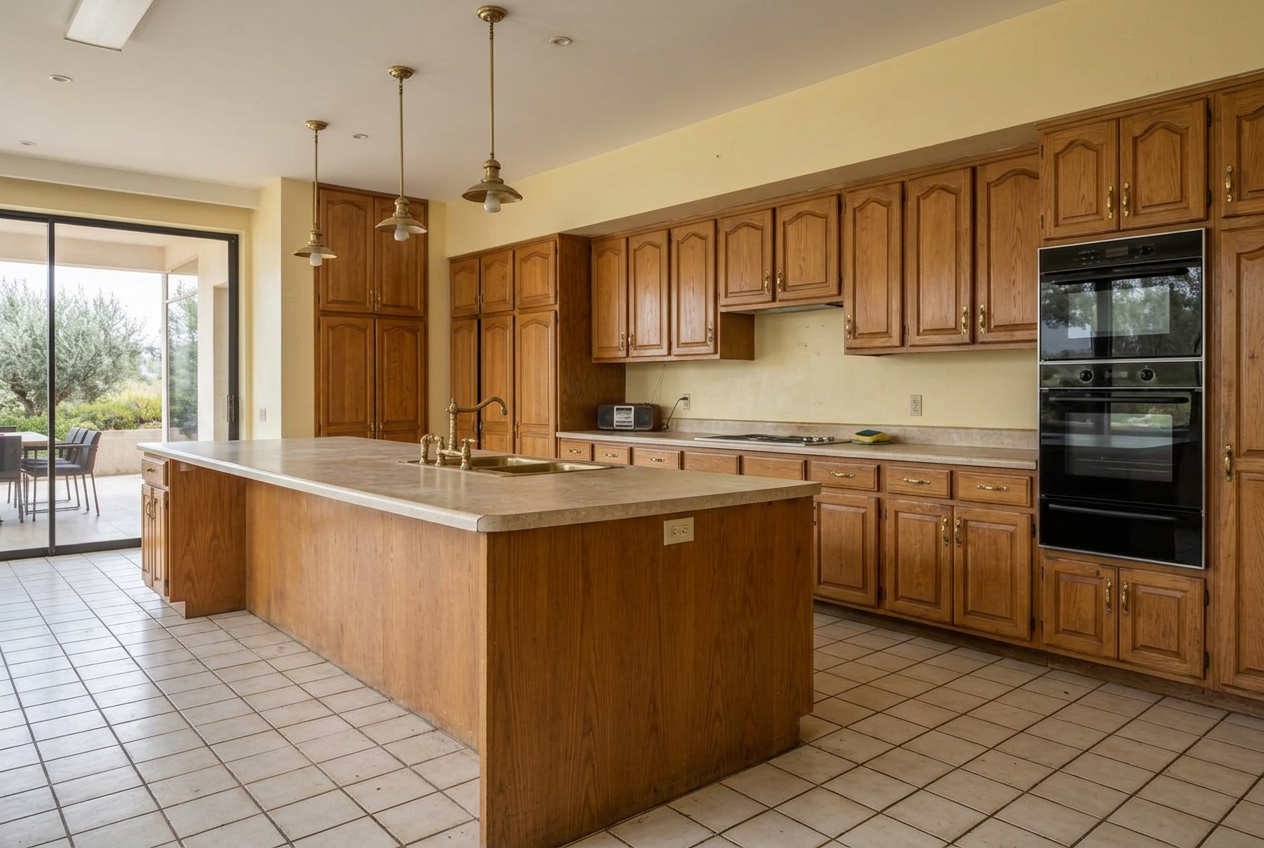
Kitchens
Kitchen surfaces — project placeholder
- Materials:
- Porcelain floor tile and stone backsplash (material placeholder)
- Scope:
- Demolition, floor installation, backsplash tile, finish detailing
Project story placeholder. Replace with the real scope, timeline and outcome for this LifeTime Flooring project.
Start a similar project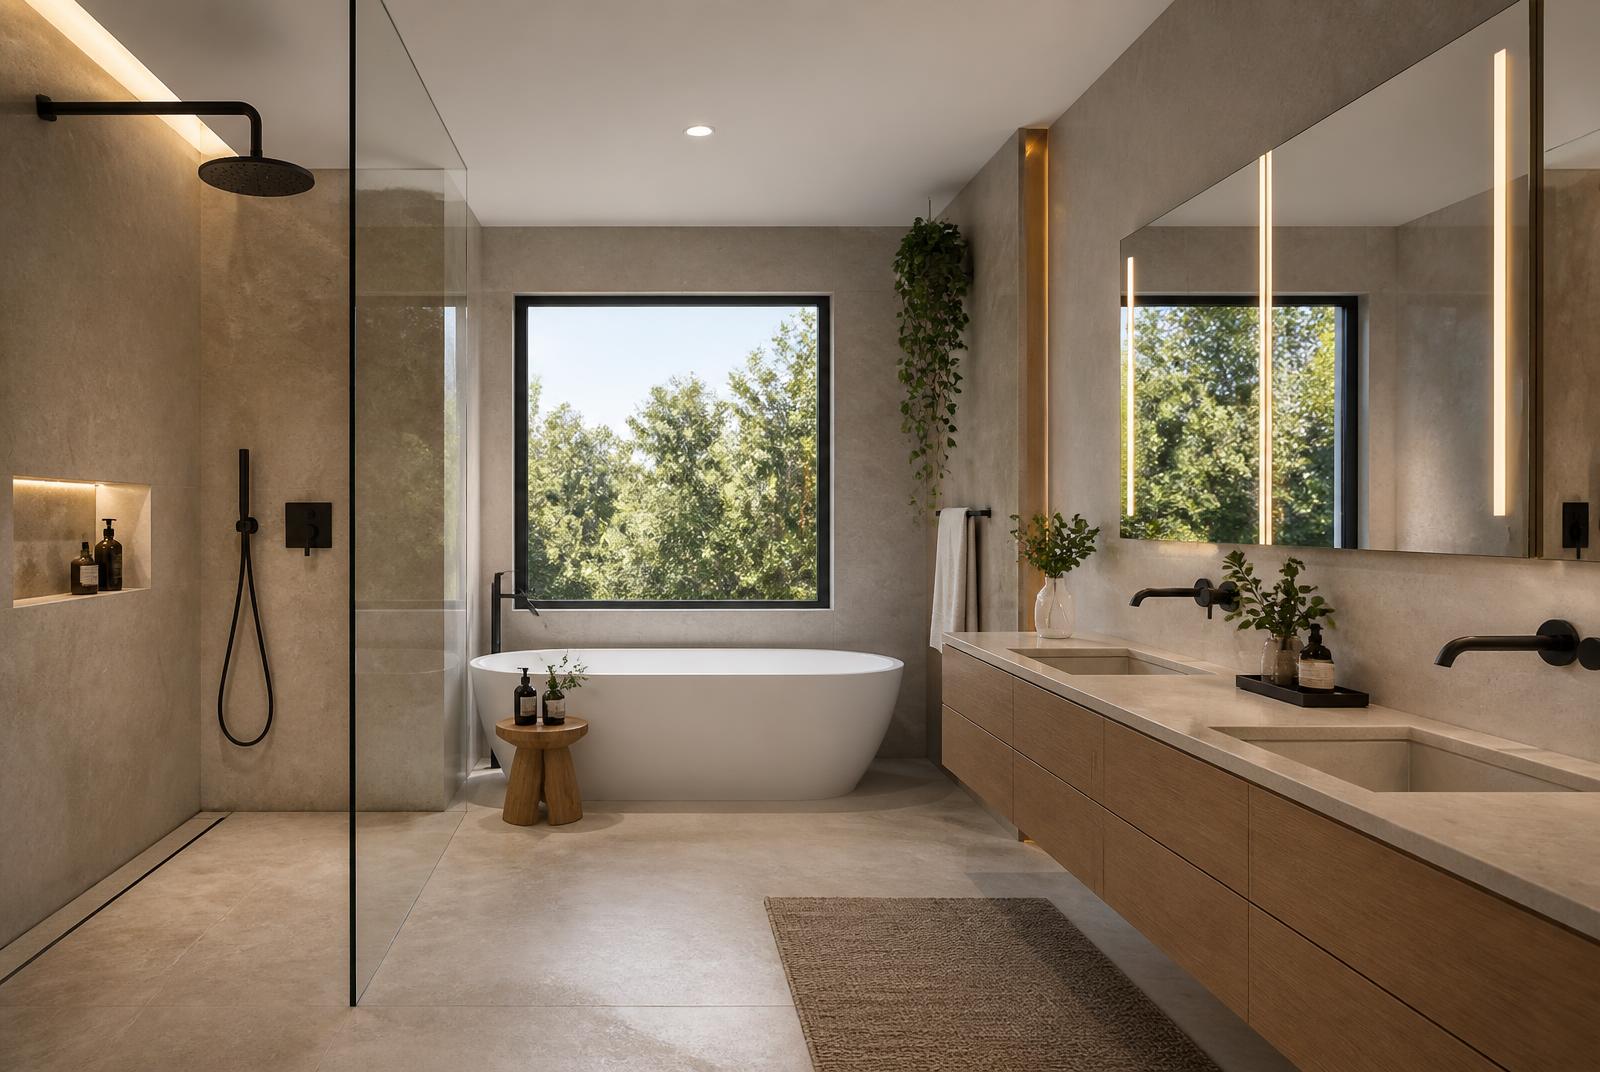
Bathrooms
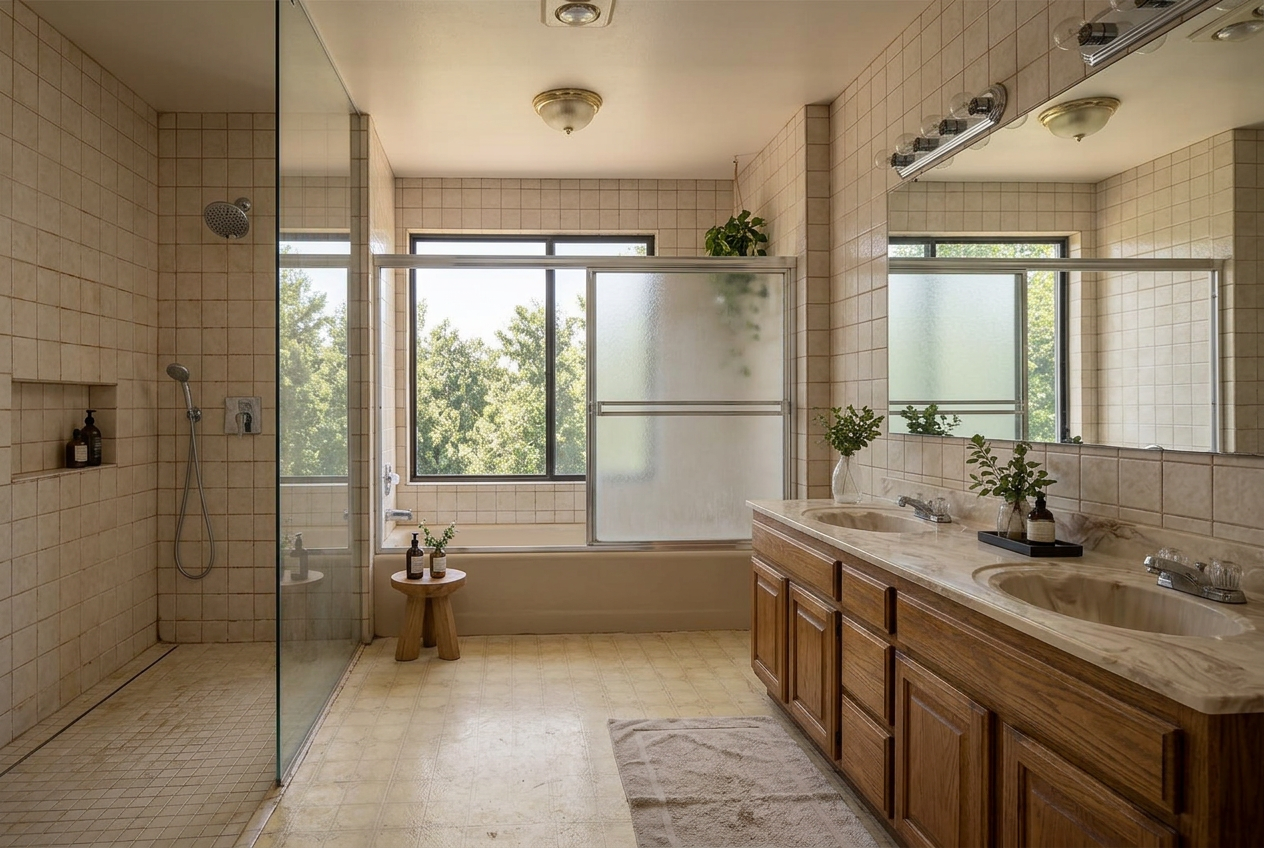
Primary bathroom — project placeholder
- Materials:
- Large-format wall and floor tile (material placeholder)
- Scope:
- Waterproofing, shower tile, floor tile, niche and threshold detailing
Project story placeholder. Replace with the real scope, timeline and outcome for this LifeTime Flooring project.
Start a similar project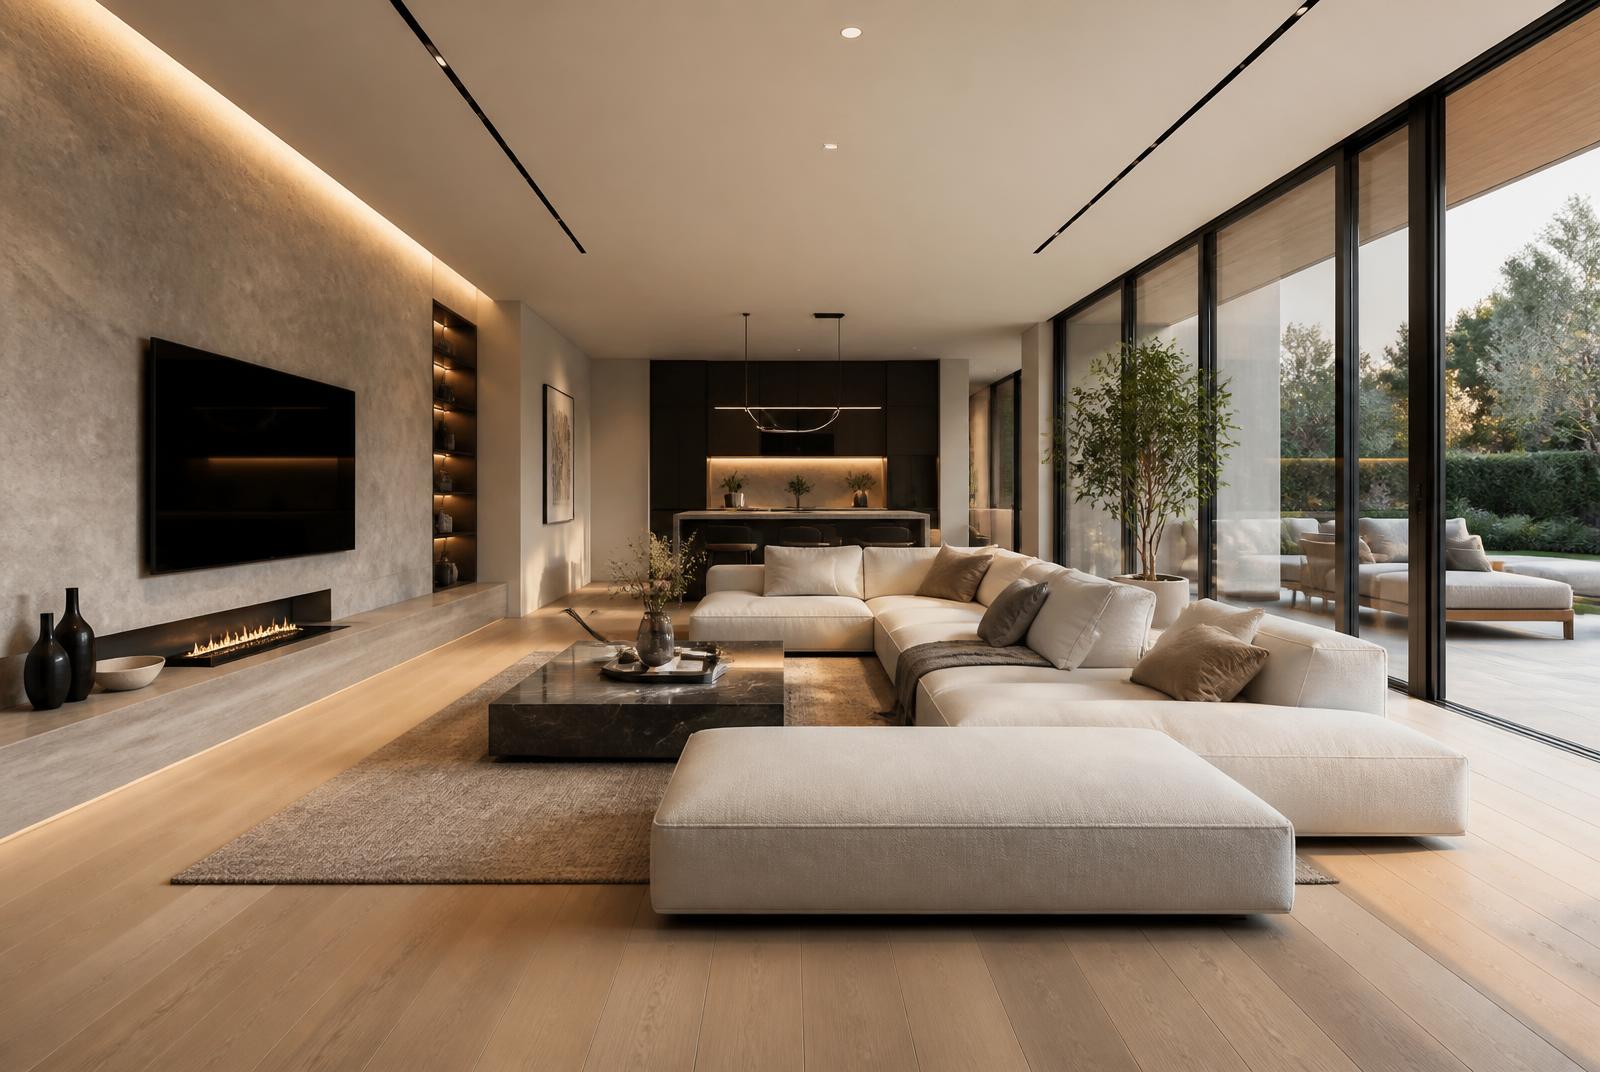
Living Spaces
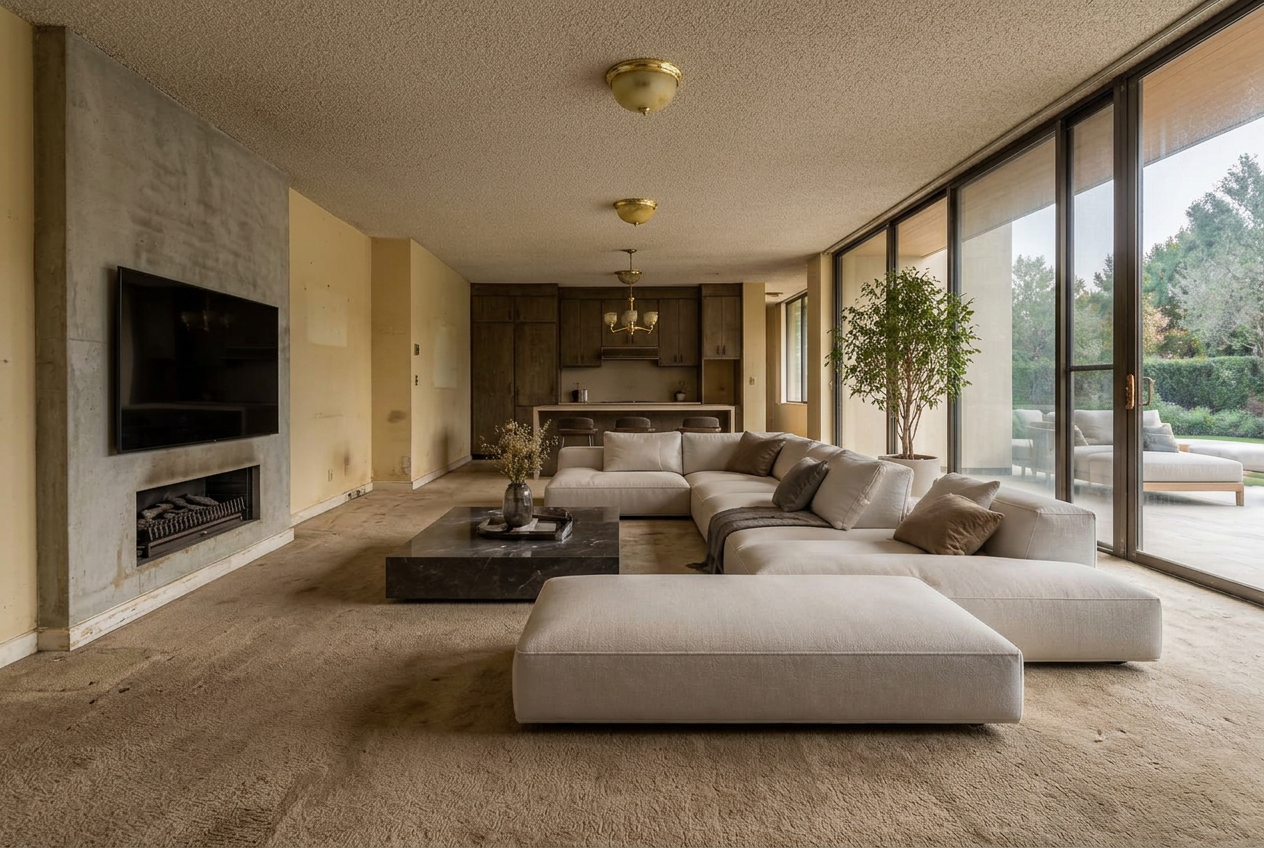
Living space upgrade — project placeholder
- Materials:
- Engineered wood flooring (material placeholder)
- Scope:
- Flooring installation across an open layout with clean transitions
Project story placeholder. Replace with the real scope, timeline and outcome for this LifeTime Flooring project.
Start a similar project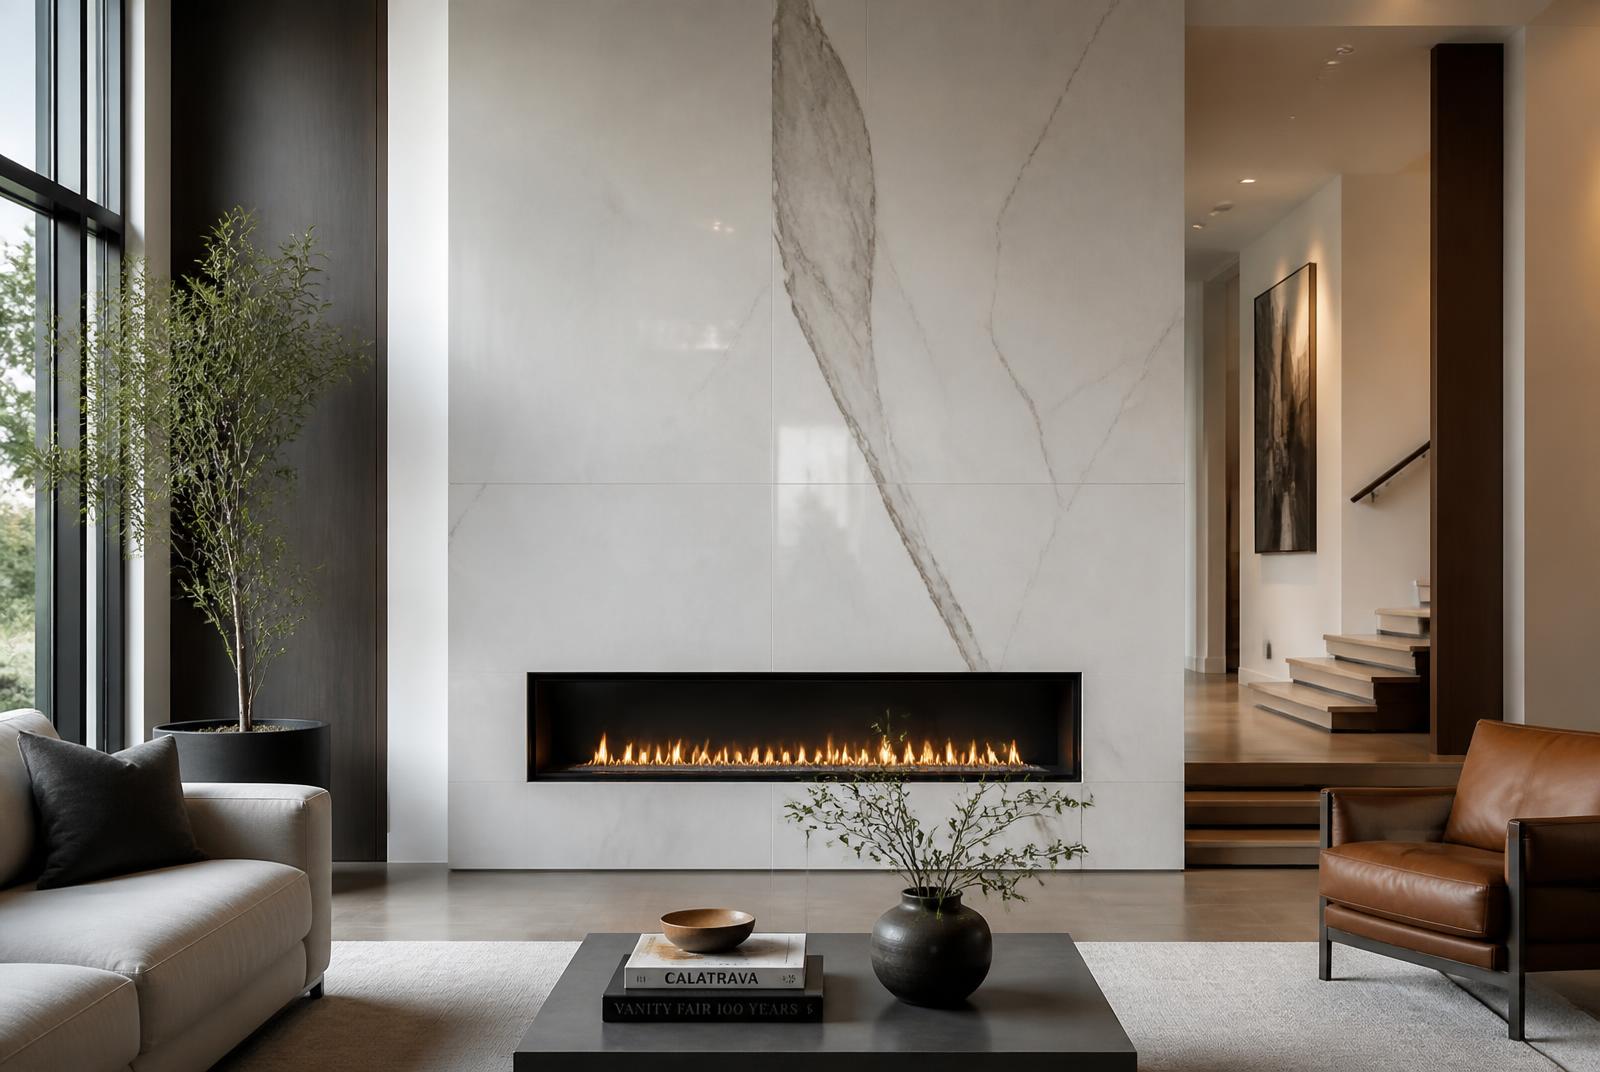
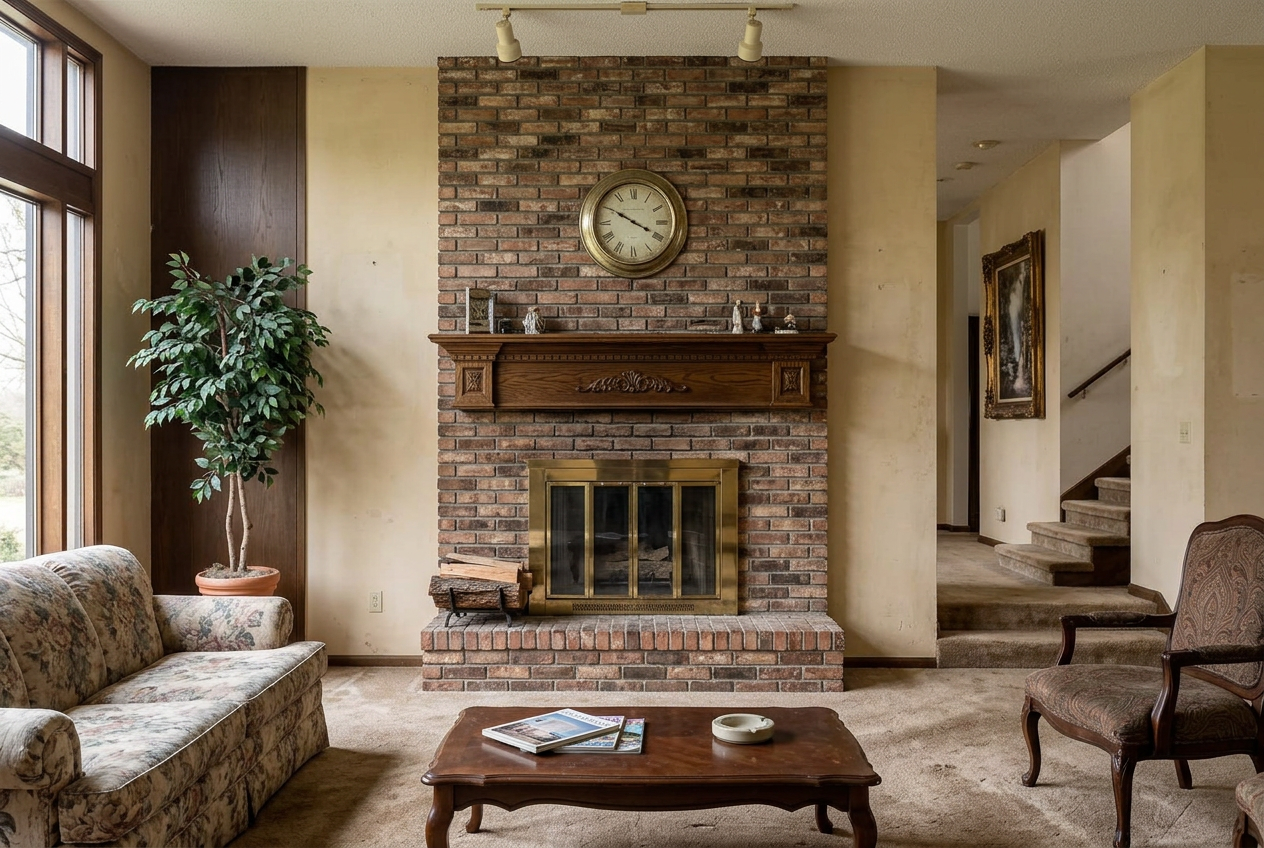
Fireplaces
Fireplace resurfacing — project placeholder
- Materials:
- Limestone-look porcelain tile (material placeholder)
- Scope:
- Surround resurfacing, hearth rebuild, edge detailing
Project story placeholder. Replace with the real scope, timeline and outcome for this LifeTime Flooring project.
Start a similar project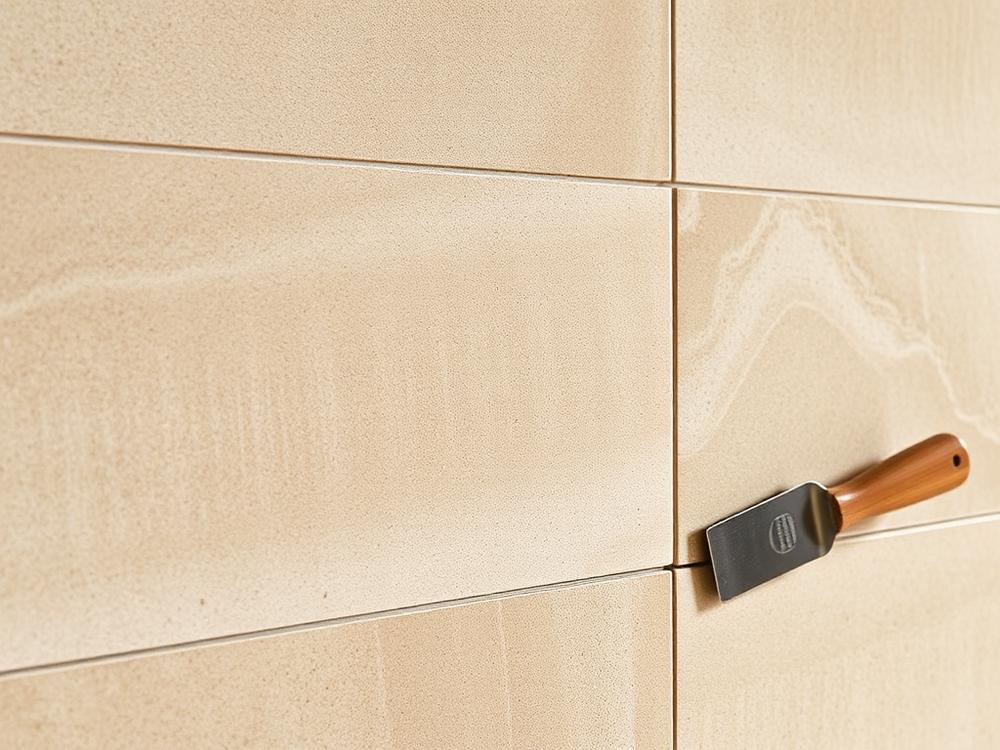
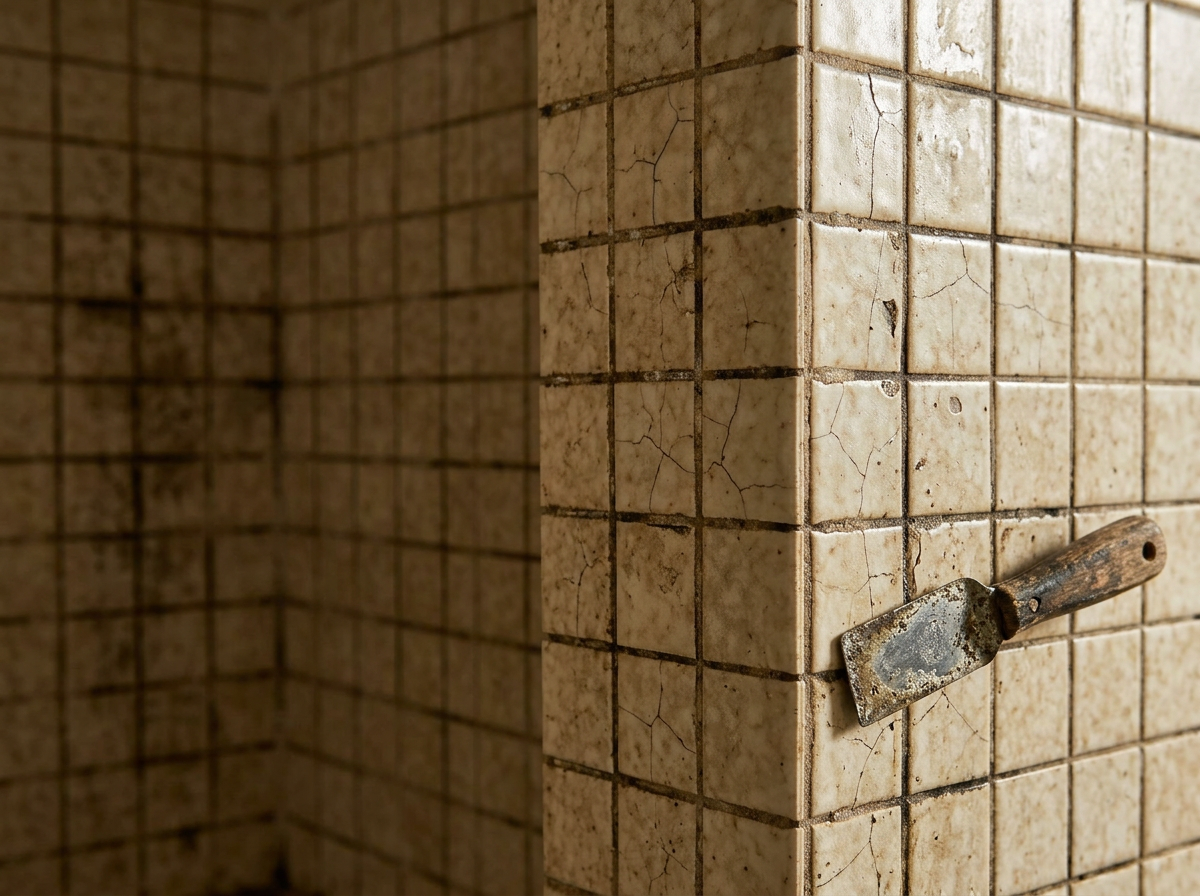
Flooring
Tile and stone detail — project placeholder
- Materials:
- Natural stone tile (material placeholder)
- Scope:
- Layout planning, substrate prep, installation and sealing
Project story placeholder. Replace with the real scope, timeline and outcome for this LifeTime Flooring project.
Start a similar project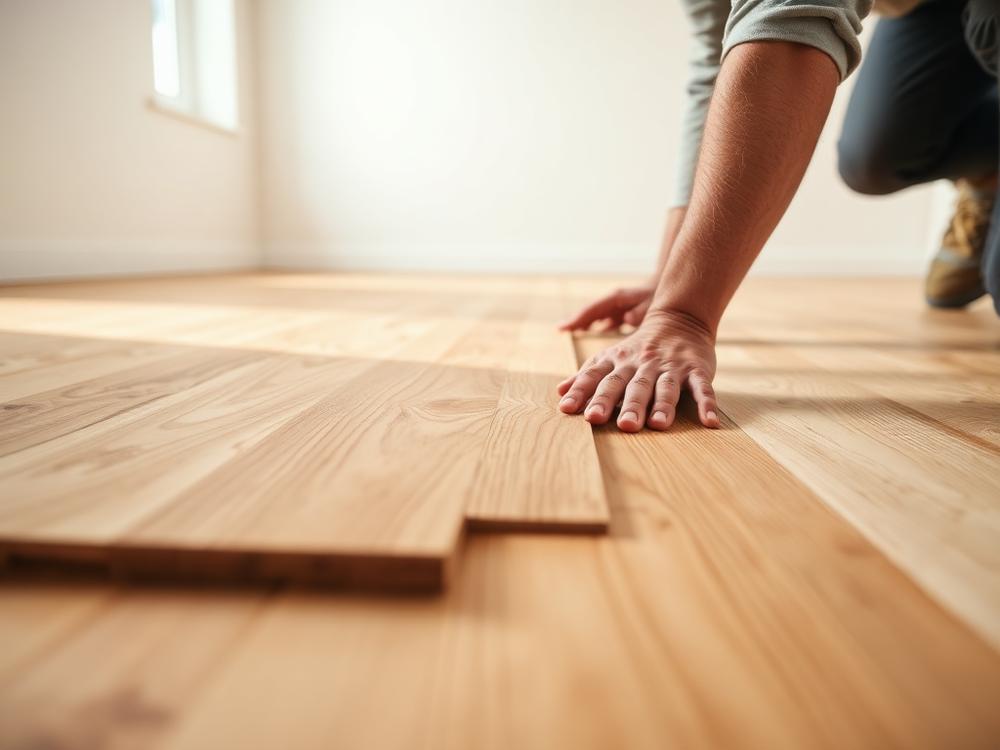
Flooring
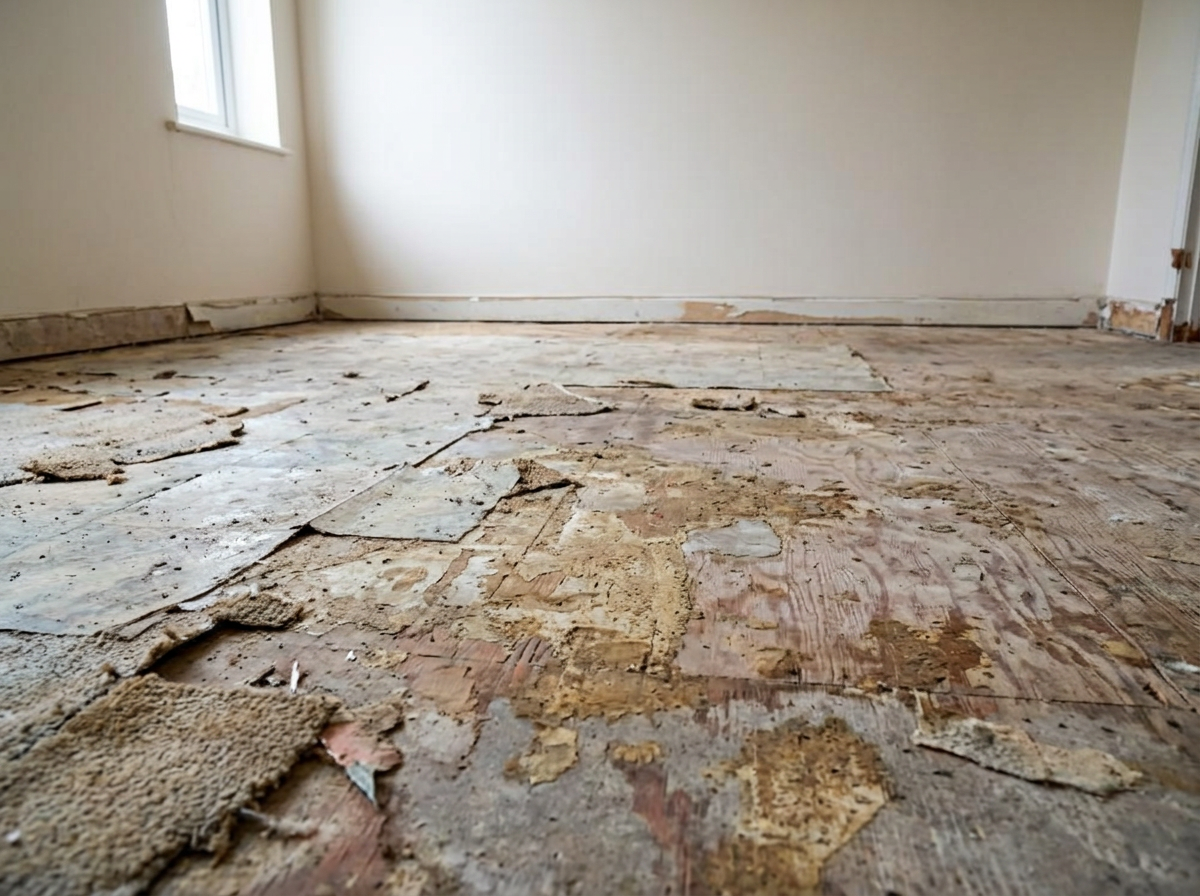
Flooring installation detail — project placeholder
- Materials:
- Engineered wood (material placeholder)
- Scope:
- Subfloor preparation and plank installation
Project story placeholder. Replace with the real scope, timeline and outcome for this LifeTime Flooring project.
Start a similar project
Window Treatments
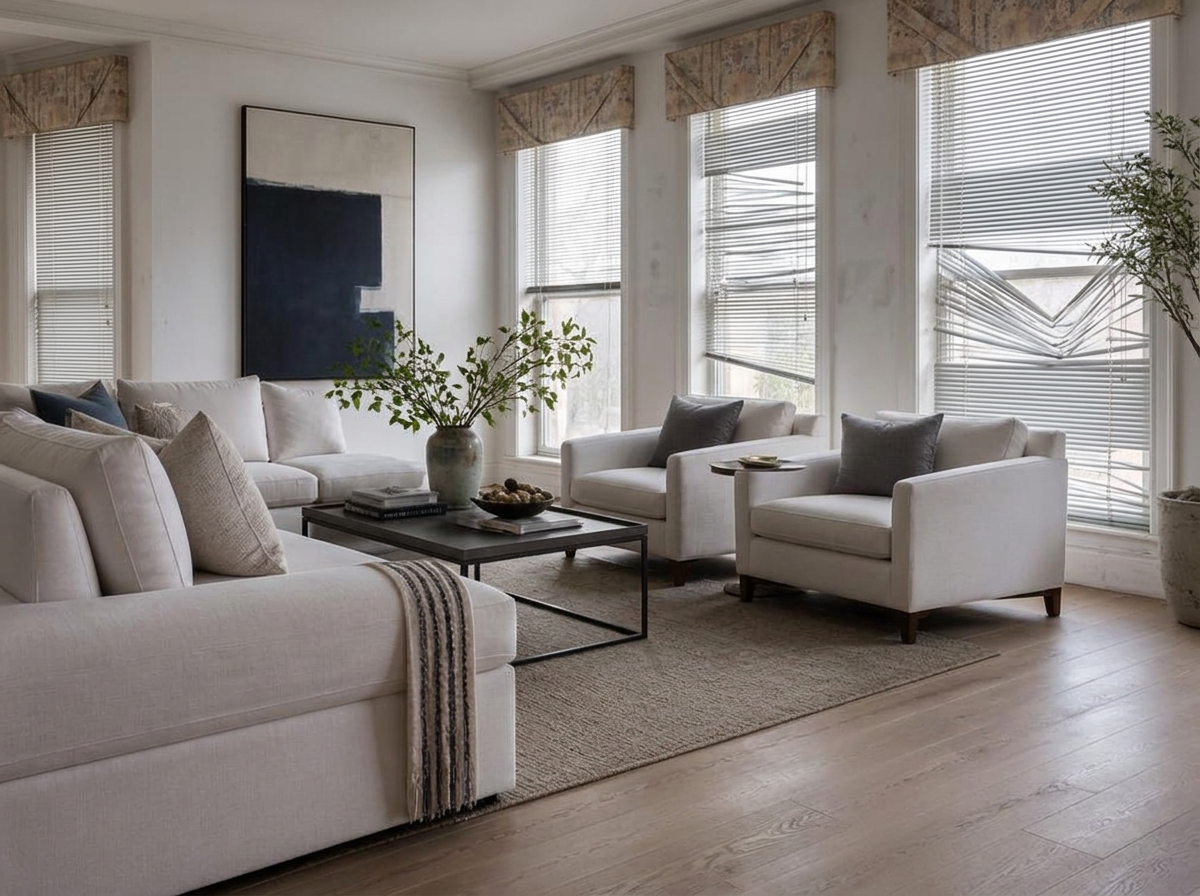
Plantation shutters — project placeholder
- Materials:
- Custom plantation shutters (material placeholder)
- Scope:
- In-home consultation, measuring, custom order and installation
Project story placeholder. Replace with the real scope, timeline and outcome for this LifeTime Flooring project.
Start a similar project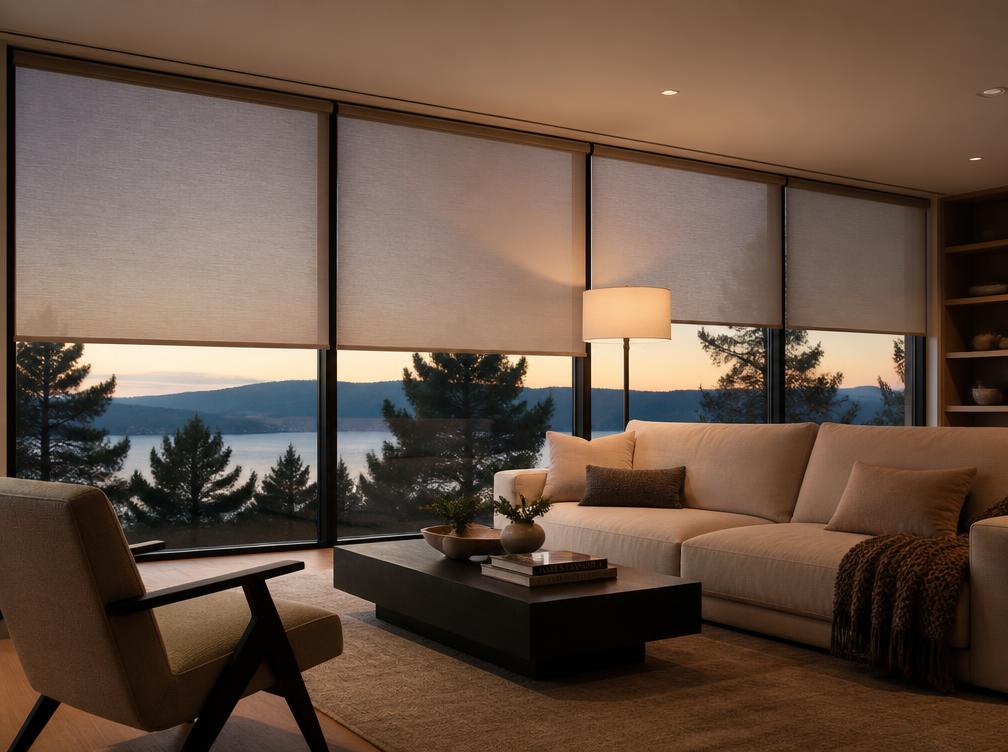
Window Treatments
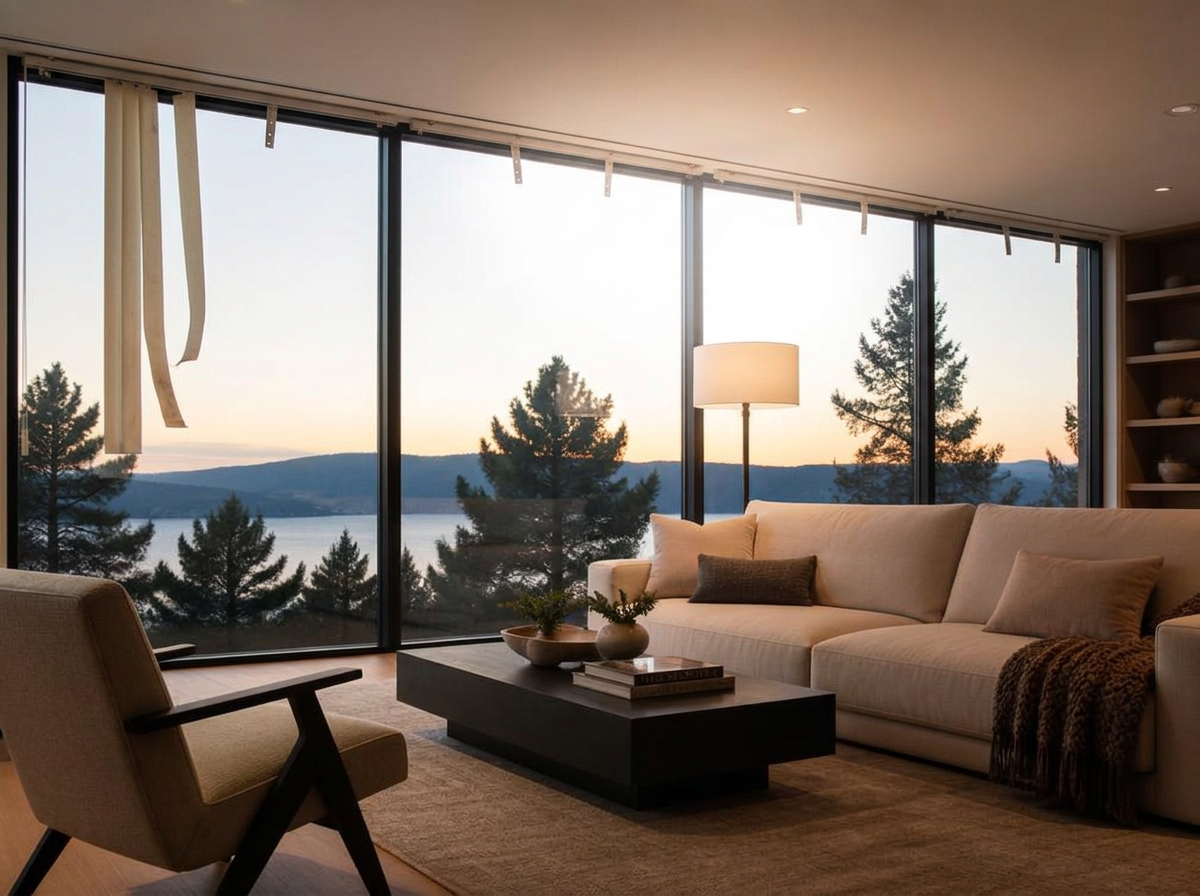
Motorized shades — project placeholder
- Materials:
- Motorized roller shades (material placeholder)
- Scope:
- Measuring, motorization setup, installation and final adjustments
Project story placeholder. Replace with the real scope, timeline and outcome for this LifeTime Flooring project.
Start a similar project
Ready to transform your space?
Shop available materials today or tell us about your remodeling project.